

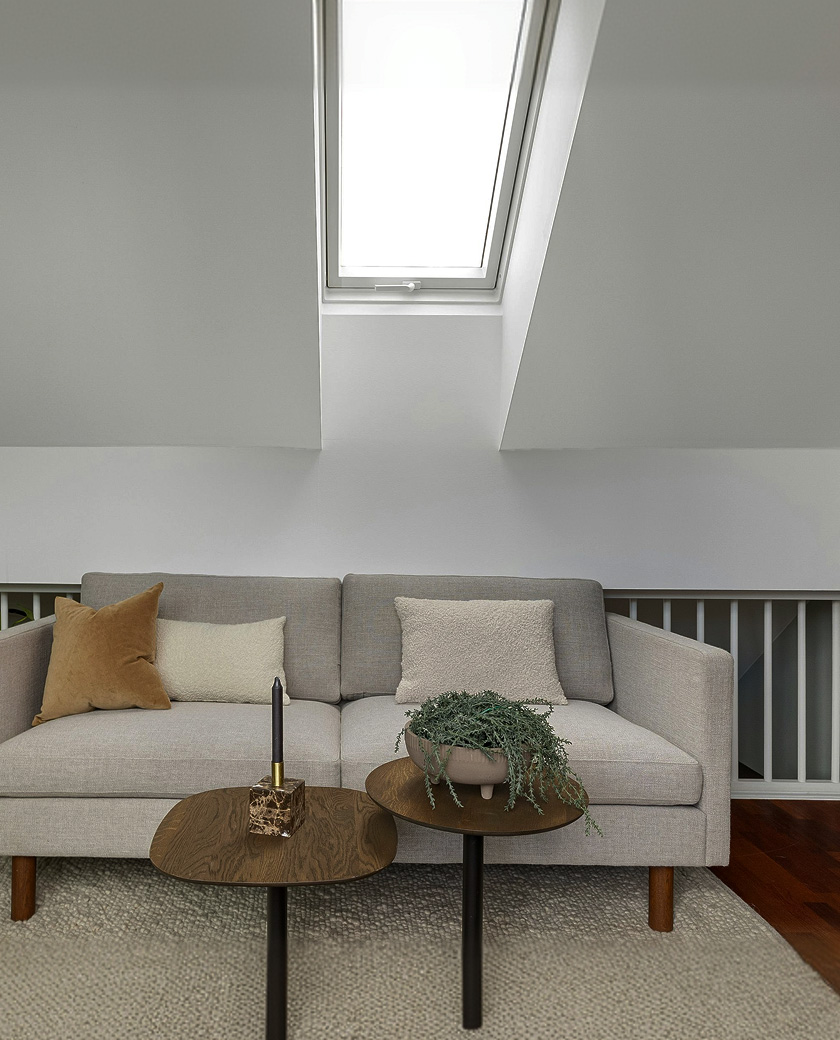
“How long will you be here?” is usually the second question after cost, and it’s a fair one – especially if you’re planning around school terms, a new baby or working from home. A typical rear dormer loft conversion on a house in Mill Hill or Barnet takes us six to eight weeks on site. A hip-to-gable is closer to eight to ten. A mansard can be ten to twelve. Here’s what those weeks actually look like.
Before we start (4–12 weeks)
This is the part people forget to count. You’ll need architect’s drawings, a structural engineer’s calculations, a Building Control application, and – if you’re in a semi or terrace – party wall notices served at least two months before work begins. If you’re in a conservation area, add planning permission at around eight weeks. We can introduce you to the architects, engineers and party wall surveyors we work with so this stage runs smoothly rather than dragging.
Week 1 – Scaffold and strip-out
Scaffolding goes up (usually with a temporary roof if we’re opening the roof up), and we clear the loft. On most jobs the first week is external, so disruption inside the house is minimal. We’ll agree with you where materials go and how we protect the hallway and stairs.
Week 2 – Structure
The new floor joists go in, along with the steel beams that carry the dormer and the new floor. The steels are usually the noisiest part of the whole job – a day or two of it. Building Control does its first inspection at this stage.
Weeks 3–4 – Dormer and roof
We build the dormer (or the gable wall on a hip-to-gable), fit the flat roof, tiles or slates, windows and any rooflights. Once the roof is weathertight the temporary cover comes off. From the outside the loft now looks like a loft.
Week 5 – Staircase and first fix
The staircase goes in, which is the first moment you can walk up and stand in the new room – always a good day. Then first fix: electrics, plumbing for the bathroom, insulation to the roof and walls, and any partition walls for the en-suite.
Week 6 – Plastering
Plasterboard and skim throughout. Plaster needs to dry before decorating, so this week is quieter for you but important for us to get right.
Weeks 7–8 – Second fix and finish
Sockets, lights, radiators, the bathroom suite and tiling, doors (fire doors where the regulations require them), skirting, architraves, flooring and decoration. Building Control does its final inspection and issues the completion certificate. We clean up, walk round with you and sort any snags.
What can add time
- Weather. We plan for it, but a very wet week while the roof is open can cost a few days.
- Design changes mid-build. Moving the bathroom, changing the window positions, adding fitted wardrobes – all doable, all add time. The earlier decisions are made, the smoother it runs.
- Surprises in the structure. Older Victorian houses in Finchley or Hampstead occasionally reveal rotten timbers or odd previous alterations once we open things up.
- Supply of specific items. Bespoke windows, a particular staircase design or imported tiles can have long lead times. We order early, but it helps if you choose early.
Living in the house during the work
Almost everyone stays at home during a loft conversion, and it’s very doable. The messy work mostly happens above your head and from outside via the scaffold. The two points of disruption are the week the staircase goes in (dust and noise on the landing) and the plastering. We put down protection, seal off the landing where we can, and tidy at the end of every day. If you tell us about exams, a baby, or a big family event, we’ll plan the noisy days around it where possible.
Our approach
We’ll give you a written programme before we start and keep you updated as we go. If something changes, you’ll hear it from me, not find out by accident. And once the job is finished, we come back for anything that needs attention. That’s how we’ve built Sanfair on recommendations around Mill Hill and North-West London, and it’s how we intend to keep it.
Planning a loft around family life? Get in touch via the contact page or call Monday to Friday, 10am–2pm, and we’ll arrange a free consultation.
Related: our loft conversion service, and our pages for builders in Mill Hill, builders in Barnet and builders in North London.