

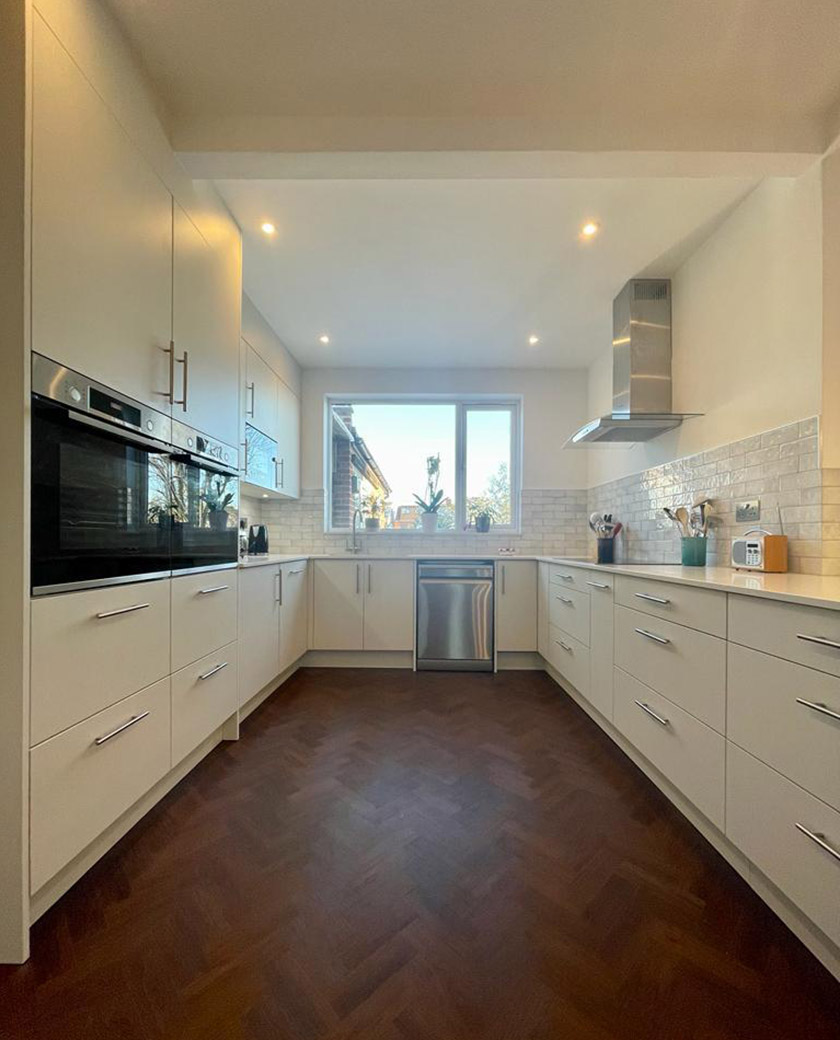
Extensions are one of our core services at Sanfair, and pricing is where most people start. Below are honest ranges for what an extension costs in North London in 2026, based on the jobs we build around Mill Hill, Barnet, Finchley, Hampstead and Edgware. They’re for a good-quality build with a proper finish – not the cheapest possible, and not top-end either.
Extension costs at a glance
| Type of extension | Typical size | Typical cost (North London, 2026) |
|---|---|---|
| Single-storey rear extension | 15 – 25 m² | £55,000 – £95,000 |
| Side-return extension (Victorian terrace) | 10 – 15 m² | £50,000 – £85,000 |
| Wrap-around (side + rear) | 25 – 40 m² | £90,000 – £160,000 |
| Double-storey rear extension | 30 – 50 m² total | £110,000 – £200,000 |
| Kitchen extension with new kitchen fitted | 20 – 30 m² | £80,000 – £150,000+ |
As a rule of thumb, a well-built extension in our part of London currently works out at roughly £2,800 to £3,800 per square metre for the shell and standard finish, before the kitchen, bi-fold doors and the like. Anyone quoting a lot less than that is either leaving things out or cutting corners you’ll find later.
What the price includes
When we quote, it covers the build itself: foundations, drainage, brickwork, structural steels and the opening into the existing house, roof, windows and doors (allowance stated), insulation to Building Regulations, plastering, first and second fix electrics and plumbing, screed and flooring allowance, and decoration. We list what’s included line by line so you can compare it fairly with other quotes. What sits outside the build price: architect and structural engineer fees, planning and Building Control fees, party wall surveyors, the kitchen units and appliances, and any high-end glazing beyond the allowance.
Seven things that move the price
1. Ground conditions and drainage. Much of North London sits on clay, and trees nearby often mean deeper foundations. If there’s a public sewer within three metres of the new foundations, Thames Water needs a build-over agreement. Both add cost, and neither is optional.
2. Glazing. Bi-fold or sliding doors across the full width of a rear extension are the single most common upgrade, and can range from a few thousand pounds to well over £15,000 depending on size and brand. Rooflights and roof lanterns add more.
3. Structure. Opening up the back of the house into one big room needs steels, and the wider the opening, the bigger the steel. A double-storey extension has a lot more structure than a single.
4. Roof type. A flat roof is cheapest; a pitched roof to match the house looks better and costs more. Vaulted ceilings with exposed rafters look great and cost more still.
5. The kitchen. A kitchen extension is really two projects – the room and the kitchen in it. The kitchen alone can be £10,000 or £50,000. We’ll fit whatever you choose, but budget for it separately and honestly.
6. Knock-on work. Extending nearly always means touching the rest of the ground floor – moving the boiler, rewiring, new flooring that runs through the whole space, a downstairs loo. It’s rarely just the extension.
7. Finish. Microcement floors, bespoke joinery, underfloor heating, designer taps – all lovely, all extra. We’ll happily build to any spec; we just want you to choose it knowing the number.
Single or double storey?
A double-storey extension isn’t twice the cost of a single – the foundations and roof are shared, so the upstairs room is relatively good value. But it almost always needs planning permission, whereas many single-storey extensions are permitted development. I’ll cover this properly in a separate article.
Getting an accurate quote
The honest answer to “what will my extension cost?” is: let us come and look. Every house in Mill Hill, Barnet or Finchley is a bit different – the drainage, the levels, the neighbours, what’s behind the plaster. We’ll walk through it with you, talk about what you actually want the space to do, and give you a detailed written quote. If you don’t yet have drawings, we can introduce you to the architects and structural engineers we work with regularly. And after the build we come back for any snags – because we care about our work.
Want a realistic price for your extension? Use the contact page or call us Monday to Friday, 10am–2pm, for a free consultation.