

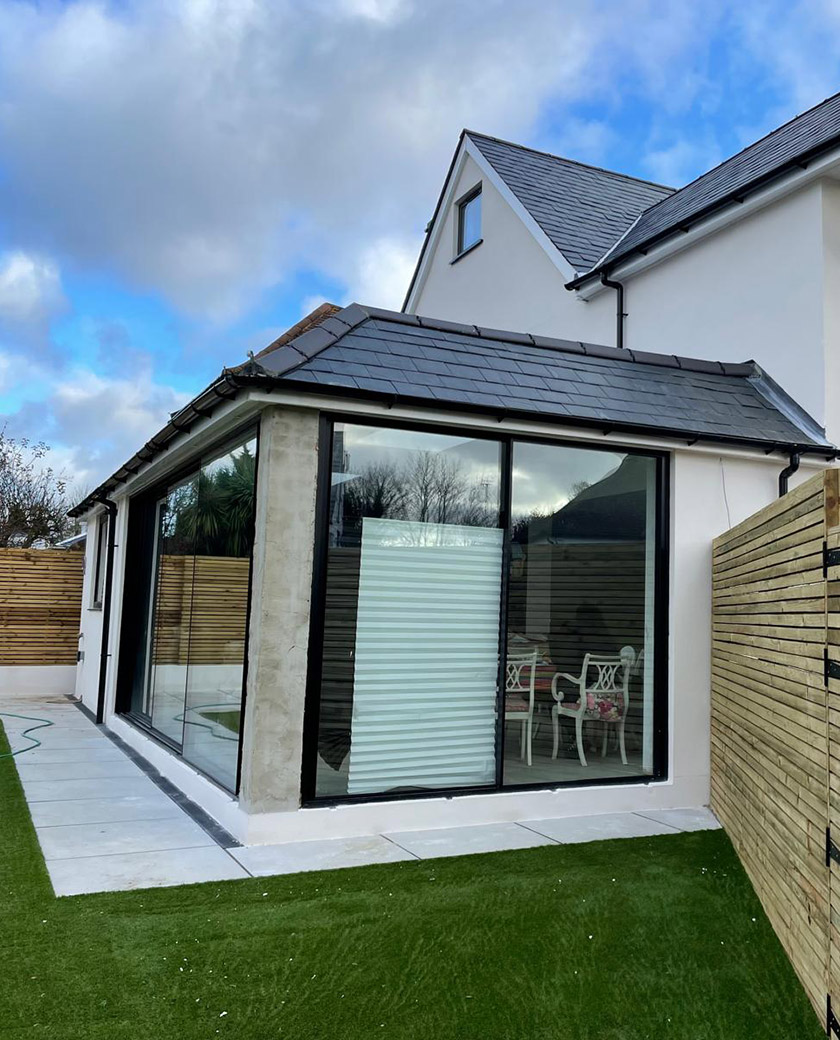
Most of the people who contact us already have drawings. An architect has designed the extension or the loft, a structural engineer has done the calculations, and now they need someone to build it. If that’s you, here’s exactly what happens next – so you know what to expect and can compare us fairly with anyone else you’re talking to.
1. The first visit
I’ll come to the house, walk round with you and go through the drawings on site. This is where we check the things drawings don’t always show: where the drains run, what the ground is like, how materials will get in, where the boiler and meters are, and whether the neighbours’ side is going to be an issue. It’s also where you tell us what matters to you – a finish date, a room that has to stay usable, a budget ceiling. Free, no obligation, and usually about an hour.
2. The quote
You’ll get a written quote by email, as a PDF, itemised by stage and by trade – groundworks, structure, roof, windows, first fix, plastering, second fix, decoration – with allowances stated clearly for things like doors, sanitaryware and tiles. Anything not included is listed too, so there’s no ambiguity. If a quote from another builder is a single number on one page, ask them to break it down the same way before you compare.
3. The contract and programme
Before we start, we agree a written contract: the scope, the price, the payment stages, the start date and the programme. Payments are tied to work completed, not the calendar. You’ll have a week-by-week programme so you know when the noisy weeks are and when the house will be open to the weather. If planning conditions, party wall awards or Building Control need to be in place first, we’ll tell you what’s outstanding.
4. The paperwork
Every structural project needs Building Regulations approval, and we deal with the inspector throughout – notifying them at each stage, being on site for inspections and sorting anything they raise. If you’re in a semi or a terrace, party wall notices need to be served before we start; we work with local party wall surveyors and can put you in touch. If you don’t yet have an architect or structural engineer, we can introduce you to the ones we work with regularly.
5. On site
You’ll have one point of contact – me – for the whole job. We agree how the site will run on day one: where materials go, which rooms are sealed off, when the working day starts and finishes, how we protect floors and the hallway. Progress updates come as we go, and any decision that needs you – a tile choice, a socket position – we’ll flag in advance so it doesn’t hold the job up. If something unexpected turns up behind the plaster or in the ground, you’ll hear about it from me the same day, with options and costs, before anything is done about it.
6. Changes
People change their minds during a build – that’s normal. What matters is that every change is agreed in writing with a price and a note of what it does to the programme before we do it. That way there are no surprises on the final invoice.
7. Handover
At the end we walk round the finished work together, room by room, and make a list of anything that needs attention. Building Control does its final inspection and issues the completion certificate, which you’ll need when you sell. You get the certificates for the electrics and gas, and any manufacturer guarantees for windows, boilers and the like.
8. Afterwards
Buildings settle, timber dries, a door catches, a hairline crack appears where new plaster meets old. When it happens, we come back and sort it. We do that because we care about how our work holds up, and because almost all of our work comes from people recommending us to their friends and neighbours – which only happens if the job is still right a year later.
Working with your architect
If your architect is administering the contract or making site visits, we’re used to that and we welcome it. A good architect, a good engineer and a good builder talking to each other is what makes a project go smoothly. A lot of our work comes to us through architects, structural engineers and interior designers in North London for exactly that reason.
Got drawings and looking for a builder in Mill Hill, Barnet, Finchley, Hampstead or Edgware? Send them through the contact page or call Monday to Friday, 10am–2pm, and we’ll arrange a visit.
Related: our building services, and our pages for builders in Mill Hill, builders in Barnet and builders in North London.