

A new house is the biggest project most people will ever take on – and the one where getting the early decisions right matters most. In North London a new house is usually one of two things: a plot carved out of a large garden in Totteridge, Mill Hill or Hadley Wood, or a knock-down-and-rebuild where a tired 1930s house is replaced with something bigger and better on the same footprint. Either way, this is what the journey looks like.
Stage 1 – Feasibility and planning (6–12 months)
Before anything else: can you build what you want, where you want it? Your architect will look at the site, the planning history, neighbouring development, the council’s local plan and any constraints – conservation area, green belt (a real issue on the edges of Barnet), tree preservation orders, flood risk. Pre-application advice from Barnet Council is worth the fee. Then it’s a full planning application: around thirteen weeks for a single house once submitted, often longer with amendments. Plan on six to twelve months from first sketch to consent.
Stage 2 – Technical design (2–4 months)
Once planning is approved, the design has to become something you can build from: structural engineer’s design, Building Regulations drawings, drainage design, energy calculations (SAP), and specifications for every element. This is also where we get involved if we haven’t already – pricing from proper drawings is the only way to get a reliable number, and a builder’s input at this stage saves money on site.
Stage 3 – Pre-construction
A few things need lining up before a spade goes in:
- Planning conditions discharged – materials, landscaping, construction management plan.
- Building Control – either the council or an approved inspector, appointed before work starts.
- A structural warranty (a 10-year new-home warranty) – needed if you’ll ever sell or mortgage the house. It has to be arranged before construction starts, not after.
- Party wall notices if you’re building near neighbours’ foundations.
- Utilities – new connections for water, electricity, gas and drainage take months to arrange with the providers. Start early.
- Community Infrastructure Levy – Barnet and the Mayor of London both charge CIL on new homes. Genuine self-builders can claim an exemption, but the forms have to be submitted before work starts or you lose it.
- Demolition, on a knock-down-rebuild, with the right notices and a survey for asbestos first.
Stage 4 – Construction (9–15 months)
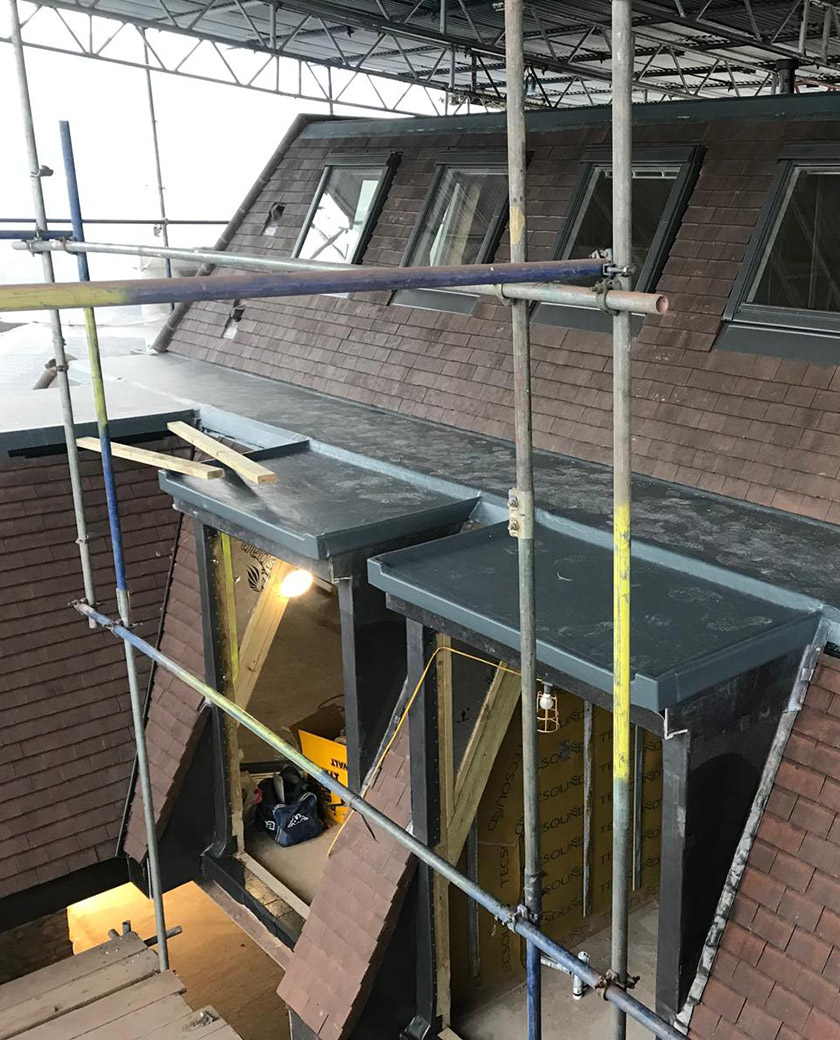
Broadly: groundworks and foundations (deeper than you’d think on London clay, especially near trees); the structural frame or masonry shell; roof; windows and doors to make it weathertight; then first fix, plastering, second fix, kitchen and bathrooms, decoration and external works. A typical four or five-bedroom detached house takes nine to fifteen months on site depending on size, specification and how many decisions are made in advance. Weather affects the first three months more than anything.
What it costs
For a good-quality detached house in North London in 2026, build costs typically run from around £2,500 to £4,000 per square metre, before land, professional fees, planning and CIL, utilities, landscaping and VAT considerations. A 250 square metre house is therefore somewhere between £625,000 and £1 million to build, with the higher end reflecting high-end finishes, large amounts of glazing and basements. Professional fees – architect, engineer, other consultants – typically add 10–15% on top.
One thing in your favour: the construction of a new dwelling is zero-rated for VAT, so on a new build you don’t pay VAT on the labour or most materials. That’s a 20% difference compared with renovating or extending, and it’s part of why knock-down-rebuild can make sense where an extension wouldn’t.
The pitfalls
Underestimating the pre-construction stage. Planning, warranties, utilities and CIL forms all have lead times. The build itself is often the most predictable part.
Changing the design during the build. On a new build, every change ripples through structure, services and finishes. Make decisions on drawings, not on site.
Not allowing for the ground. Trial holes and a soil investigation before you finalise foundations are cheap compared with redesigning them halfway through.
No contingency. Keep 10% aside. On a well-run job you may not need all of it; you’ll be glad it’s there if you do.
Where we fit in
We build new homes across Mill Hill, Totteridge, Barnet and the surrounding area, working alongside your architect and structural engineer – or introducing you to ones we work with if you’re starting from scratch. You get one point of contact throughout, a clear itemised price from proper drawings, a written programme, and honest communication when something needs a decision. And after you move in, we come back for anything that needs attention – on a new house there’s always a little settlement in the first year, and we’d rather deal with it than have you living with it.
Got a plot, or a house you’re thinking of replacing? Get in touch via the contact page or call Monday to Friday, 10am–2pm. Early conversations are the most useful ones.
Related: our new build service, and our pages for builders in Mill Hill, builders in Barnet and builders in North London.