

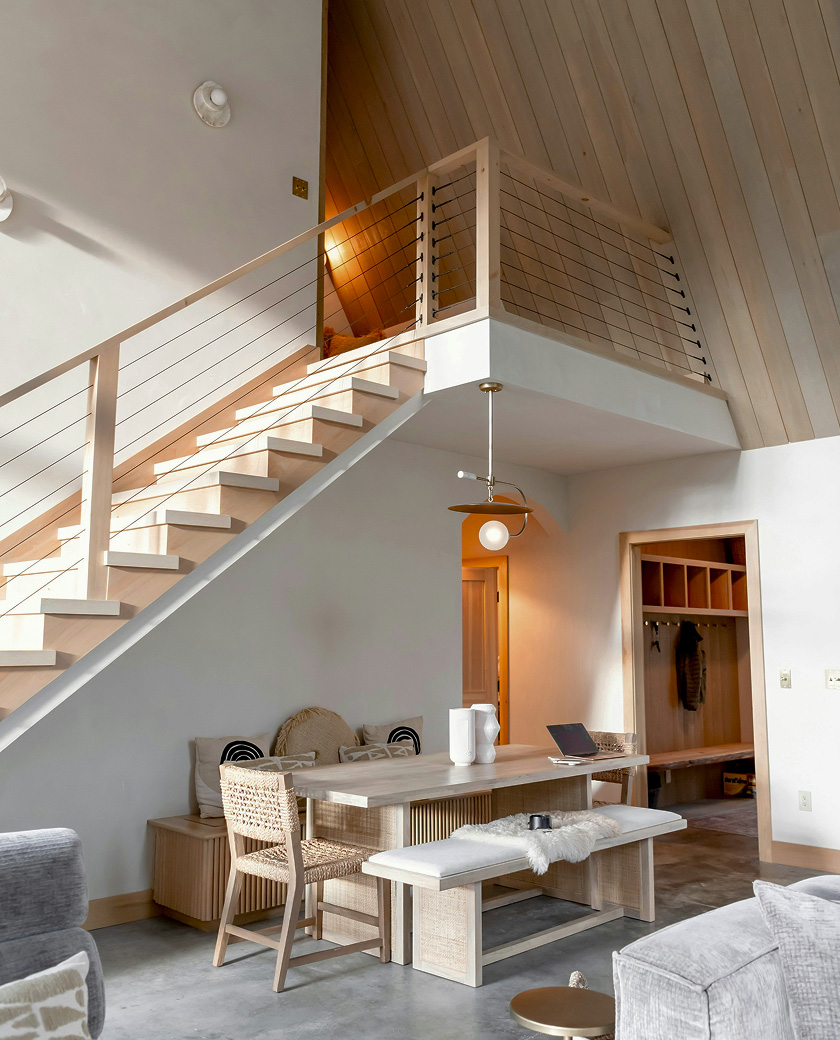
When people call us about a loft, they often already have a type in mind because a neighbour had one. That’s a reasonable starting point, but the right loft depends on the shape of your roof, how much space you want, and what the planning rules allow on your street. Here’s how I’d explain the options if we were standing in your garden looking up at the roof.
1. Rooflight (Velux) conversion
What it is: the roof stays exactly as it is. We strengthen the floor, insulate, put in a staircase and fit windows into the roof slope.
Good for: houses that already have generous head height – some older detached and Edwardian houses around Totteridge and Hampstead have lofts you can stand up in comfortably.
Pros: cheapest option, quickest, no change to the outside, almost never needs planning permission.
Cons: you only get the space that’s already there. On a typical 1930s semi in Mill Hill that often isn’t enough for a proper bedroom and bathroom.
2. Rear dormer
What it is: a box-shaped extension built out from the rear slope of the roof, with a flat roof and vertical windows. It gives you full head height across most of the loft.
Good for: Victorian and Edwardian terraces in Finchley, East Finchley and Hampstead, and 1930s semis everywhere in NW London. It’s the most common loft type in our area.
Pros: the best balance of cost and space. Usually permitted development. Fits a double bedroom and en-suite on most houses.
Cons: from the garden it looks like what it is – a box on the roof. A well-proportioned one, in matching materials, looks fine. A badly-proportioned one doesn’t.
3. Hip-to-gable
What it is: a lot of semis and end-of-terrace houses have a hipped roof – it slopes down at the side as well as front and back. A hip-to-gable builds the side up into a vertical gable wall, which turns a wedge of unusable space into full-height room. It’s usually combined with a rear dormer.
Good for: 1930s semis and end-of-terrace houses in Mill Hill, Edgware, Barnet and Finchley. If your house has a hipped roof, this is probably the option that gets you the most space.
Pros: a big gain in floor area. Looks natural from the street because the gable simply matches the shape of many neighbouring houses. Usually permitted development.
Cons: more brickwork and structure than a plain dormer, so it costs more. On a detached house you can do both sides, which is more again.
4. Mansard
What it is: the rear roof slope is replaced with a near-vertical wall (about 72 degrees) and a flat roof, effectively adding a full extra storey. Often built with brick and tiled or slate-hung faces.
Good for: terraces where you want the most possible space, or where a mansard is the established style in the street.
Pros: the biggest, most “room-like” loft you can get, and often the most attractive when done properly.
Cons: the most expensive and the longest build. Almost always needs planning permission, and in conservation areas it can be hard to get.
Rough costs side by side
| Type | Typical cost in North London (2026) | Planning permission? |
|---|---|---|
| Rooflight | £40k – £60k | Rarely |
| Rear dormer | £55k – £85k | Rarely (not in conservation areas) |
| Hip-to-gable + dormer | £65k – £95k | Rarely (not in conservation areas) |
| Mansard | £75k – £120k+ | Usually |
I’ve written a separate article on what a loft conversion really costs in North London if you want the detail behind those numbers.
How to decide
Start with the house, not the brochure. A hipped-roof semi points you to hip-to-gable. A terrace with a straight gable points you to a dormer, or a mansard if you want to go big and the planners will allow it. Then think about how you’ll actually use the room – a master bedroom with en-suite needs different space from a home office or a teenager’s room.
What I’d say to anyone in Mill Hill or Barnet: get us round before you pay for drawings. We’ll tell you which type makes sense for your roof, what it’s likely to cost, and whether it’s worth going bigger. If you need an architect or structural engineer we’ll introduce you to people we trust. Then you can decide with proper information rather than guesswork.
Ready to talk it through? Use the contact page or call us Monday to Friday, 10am–2pm, and we’ll book a free consultation.