

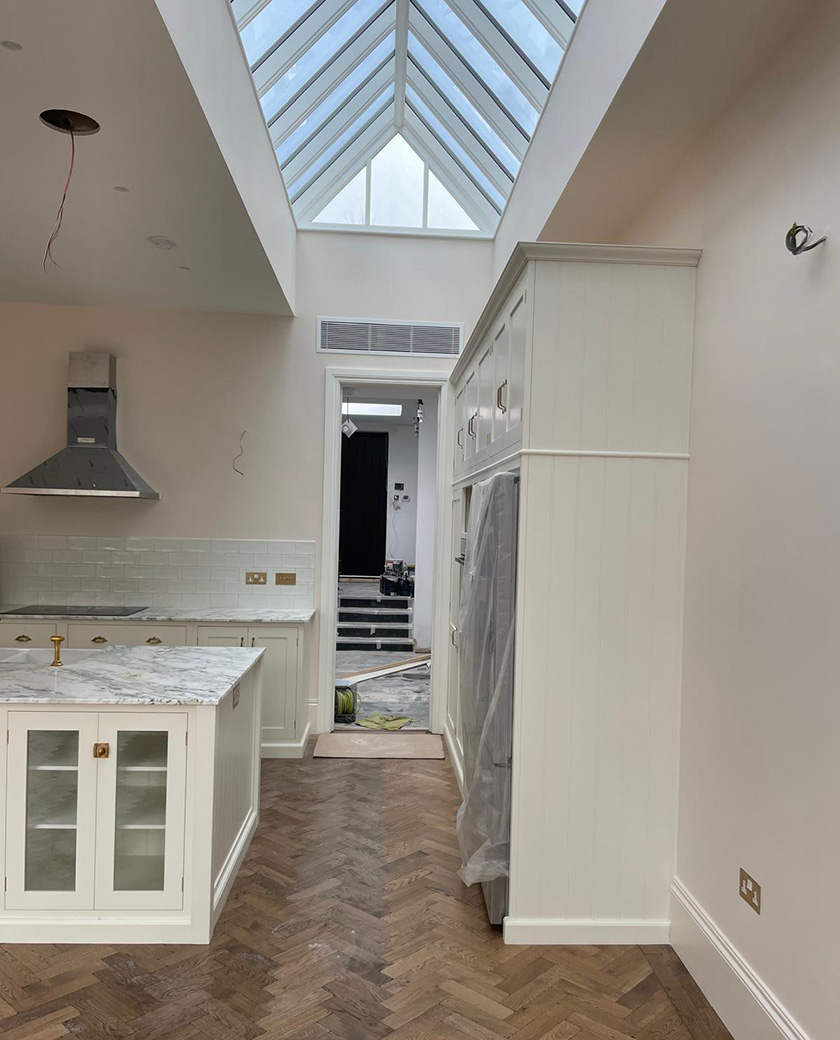
Almost every extension in Mill Hill, Barnet, Finchley and Hampstead is, in the end, about the kitchen. It’s where families actually live. Most good kitchen extensions come down to three layouts. Here they are, with what each one costs and who it tends to suit.
Layout 1 – The open-plan rear extension
What it is: extend three to four metres across the full width of the back of the house, take out the rear wall, and create one big kitchen–dining–living room with doors across the back onto the garden.
Who it suits: 1930s semis in Mill Hill, Edgware and Barnet, and detached houses where the back garden is wide. Families with younger children who want one space where everything happens.
What works: kitchen along one side wall with a large island facing the room, dining table in the middle, sofa by the garden doors. A roof lantern or two rooflights above the kitchen area keeps the middle of the room bright.
Watch out for: noise and mess travel – one big room means the washing-up is always on view. A separate utility room, even a small one, makes a big difference.
Typical cost (2026): £75,000 – £120,000 for the build, plus the kitchen.
Layout 2 – Broken-plan with a snug
What it is: the same rear extension, but instead of one open box you keep or create a partial division – a half-wall, a change in ceiling height, a pair of pocket doors, or a step down – so there’s a defined kitchen–dining area and a separate but connected snug or TV room.
Who it suits: families with older children or teenagers, people who work from home, anyone who’s lived in a fully open-plan house and wants a bit more separation. Very popular in larger Edwardian houses in Finchley and Hampstead Garden Suburb.
What works: a lower, cosier ceiling in the snug against a vaulted, glazed ceiling over the kitchen, so the two zones feel different without a door between them. Built-in storage in the dividing wall.
Watch out for: it needs a bit more thought at design stage – this is where a good architect earns their fee. Light has to reach the snug.
Typical cost (2026): £85,000 – £140,000 for the build, plus the kitchen. The extra is mostly in the roof structure and joinery.
Layout 3 – Side return: galley to island kitchen
What it is: on a Victorian or Edwardian terrace, infill the side return so the narrow back kitchen becomes full width, with an island down the middle and a glazed roof along the side.
Who it suits: terraces in Finchley, East Finchley, Muswell Hill, Crouch End and Hampstead. Couples and families who love the period house but not the corridor kitchen.
What works: long run of units on the party wall side, island parallel to it, dining at the garden end with doors out. Keep the original rear reception room as a separate sitting room – you get the best of both.
Watch out for: the original middle room can end up dark; borrow light from the new glazed roof and think about a rooflight or internal glazing. I’ve written more in our article on side-return extensions on Victorian terraces.
Typical cost (2026): £50,000 – £85,000 for the build, plus the kitchen.
Things we’d say on every kitchen extension
Design the kitchen and the extension together. Where the island goes decides where the rooflights, the sockets, the extractor and the underfloor heating go. Choosing the kitchen after the shell is built always costs more.
Budget the kitchen separately and honestly. A kitchen can be £12,000 or £60,000. Neither is wrong – but it’s a separate decision from the building work, and we’ll fit whichever you choose.
Doors and glazing are the biggest single upgrade. Slim-frame sliding doors across the full width transform the room and cost accordingly. Decide early so the structure is designed for them.
Think about the rest of the ground floor. A downstairs loo, a utility room and somewhere for coats and shoes turn a nice extension into a house that actually works.
How we can help
If you’re weighing up a kitchen extension in Mill Hill, Barnet or anywhere in North-West London, we’re happy to come round, look at the house and talk through which of these layouts fits – before you commit to drawings. We work with architects, structural engineers and party wall surveyors we trust and can introduce you. We give a clear written quote, keep you updated throughout, and come back afterwards for any snags. That’s the fair way to do it, and it’s why most of our work comes from people recommending us.
Ready to talk about your kitchen? Use the contact page or call us Monday to Friday, 10am–2pm, to arrange a free consultation.