

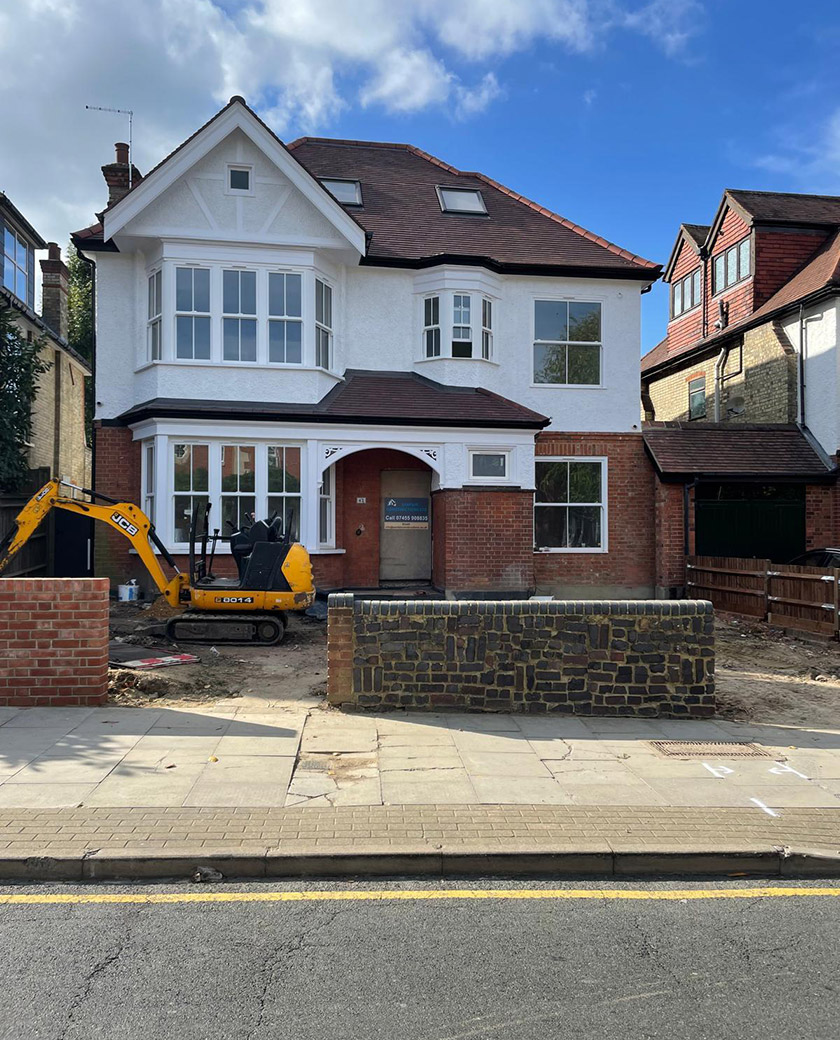
Once a family in Mill Hill or Barnet decides to extend, the next question is usually “should we go up as well?” A double-storey extension gives you a bigger kitchen downstairs and a bedroom or bathroom above it. It sounds like twice the project. In reality it’s more like one and a half – and that’s the whole point. Here’s how the two compare.
Cost
A single-storey rear extension of 20 square metres in North London in 2026 typically costs £55,000 to £95,000 for the build. Doubling it up – the same footprint with a room above – typically runs £110,000 to £200,000 depending on what goes in the upstairs room. The upstairs is cheaper per square metre than the downstairs because the expensive parts – foundations, drainage, the roof – are shared. If you think you’ll want the space upstairs eventually, doing it in one go is almost always cheaper than coming back later.
There’s more on what drives the numbers in our article on what a house extension costs in North London.
What you get
Single storey: the big kitchen–diner–family room, doors to the garden, the space most families actually want. Higher ceilings and rooflights are possible because there’s nothing above.
Double storey: the same downstairs, plus a double bedroom, a family bathroom, a bigger master with an en-suite, or a home office upstairs. For a three-bed semi that’s the difference between a three-bed and a four-bed – which matters if you’re thinking about value as well as space.
The trade-off: with a room above, the downstairs ceiling is a standard height and rooflights are limited to any single-storey part. A lot of people go for a hybrid – double storey across part of the width and single storey across the rest, so the kitchen still gets a roof lantern.
Planning permission
This is the big practical difference. Many single-storey rear extensions on houses in Barnet fall under permitted development – up to three metres deep on a semi (four on a detached house), or six and eight metres with prior approval under the larger home extension scheme, subject to height and other limits. A double-storey extension is much harder to fit within permitted development (three metres deep maximum, at least seven metres from the rear boundary, matching roof pitch and no side windows without obscure glazing) and in practice usually needs a full planning application. That means around eight weeks, a fee, and the council looking at overlooking, overshadowing and the effect on the neighbours. Conservation areas remove permitted development rights for both.
Party wall
Both need party wall notices if you’re excavating within three metres of a neighbour’s foundations or building on the boundary. A double storey usually means more work to or near the party wall, so the neighbour is more likely to appoint a surveyor. Budget for it and start the notices early.
Disruption
Single storey: roughly ten to fourteen weeks on site. The kitchen is out of action for a good part of that, so most people set up a temporary kitchen in another room. Upstairs is largely unaffected.
Double storey: roughly fourteen to twenty weeks. As well as the kitchen, you lose the use of the back bedroom while we break through, and there’s more scaffolding, more structure and a bigger roof to build. It’s more disruptive, but it’s still one period of disruption rather than two.
Structure
A double storey needs foundations designed for the extra load, bigger steels where the new upstairs joins the old, and careful tying-in of the new roof to the existing one. That’s structural engineer territory. On the 1930s houses around Mill Hill and Edgware it’s routine; on older Victorian houses in Finchley and Hampstead the existing walls sometimes need more work to take the load.
How to decide
Ask yourself three questions. Do you actually need another room upstairs, now or in the next five years? Is the house likely to get planning permission for it (your architect or we can give you a view before you spend on drawings)? And does the extra cost sit inside the budget without cutting the quality of the downstairs – the room you’ll use every day? If the answer to all three is yes, go up. If it’s no to any of them, a well-built single storey with a proper roof lantern is a very good project on its own.
Talk it through with us
We build both, across Mill Hill, Barnet, Finchley, Hampstead and Edgware. Get us round before you commit to drawings and we’ll give you an honest view on which makes sense for your house, what it’s likely to cost and what the planners are likely to say. We work with architects and structural engineers we trust and can introduce you.
Ready to talk? Use the contact page or call Monday to Friday, 10am–2pm, for a free consultation.
Related: our house extension service, and our pages for builders in Mill Hill, builders in Barnet and builders in North London.